

Jigs
Main characteristics
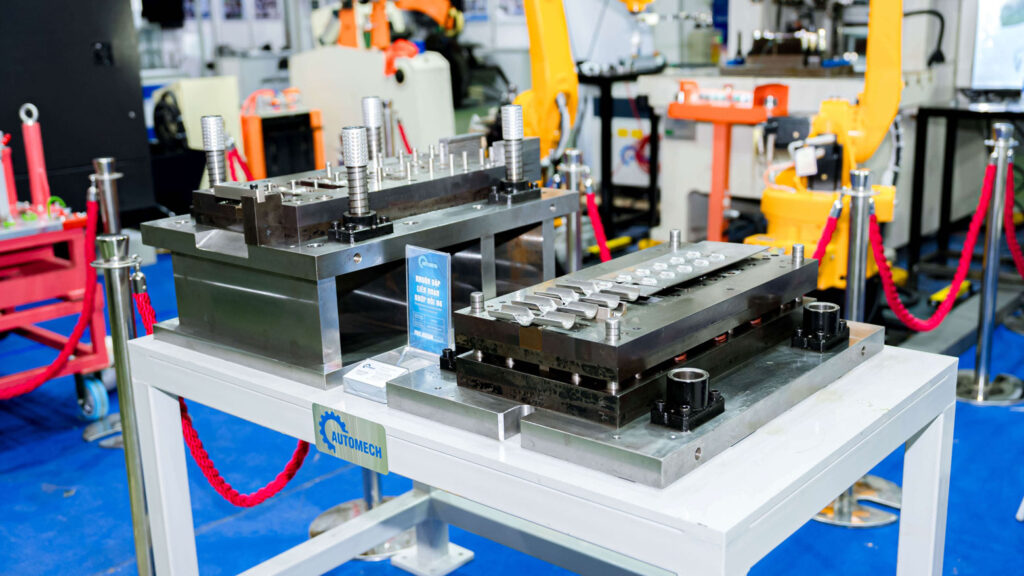
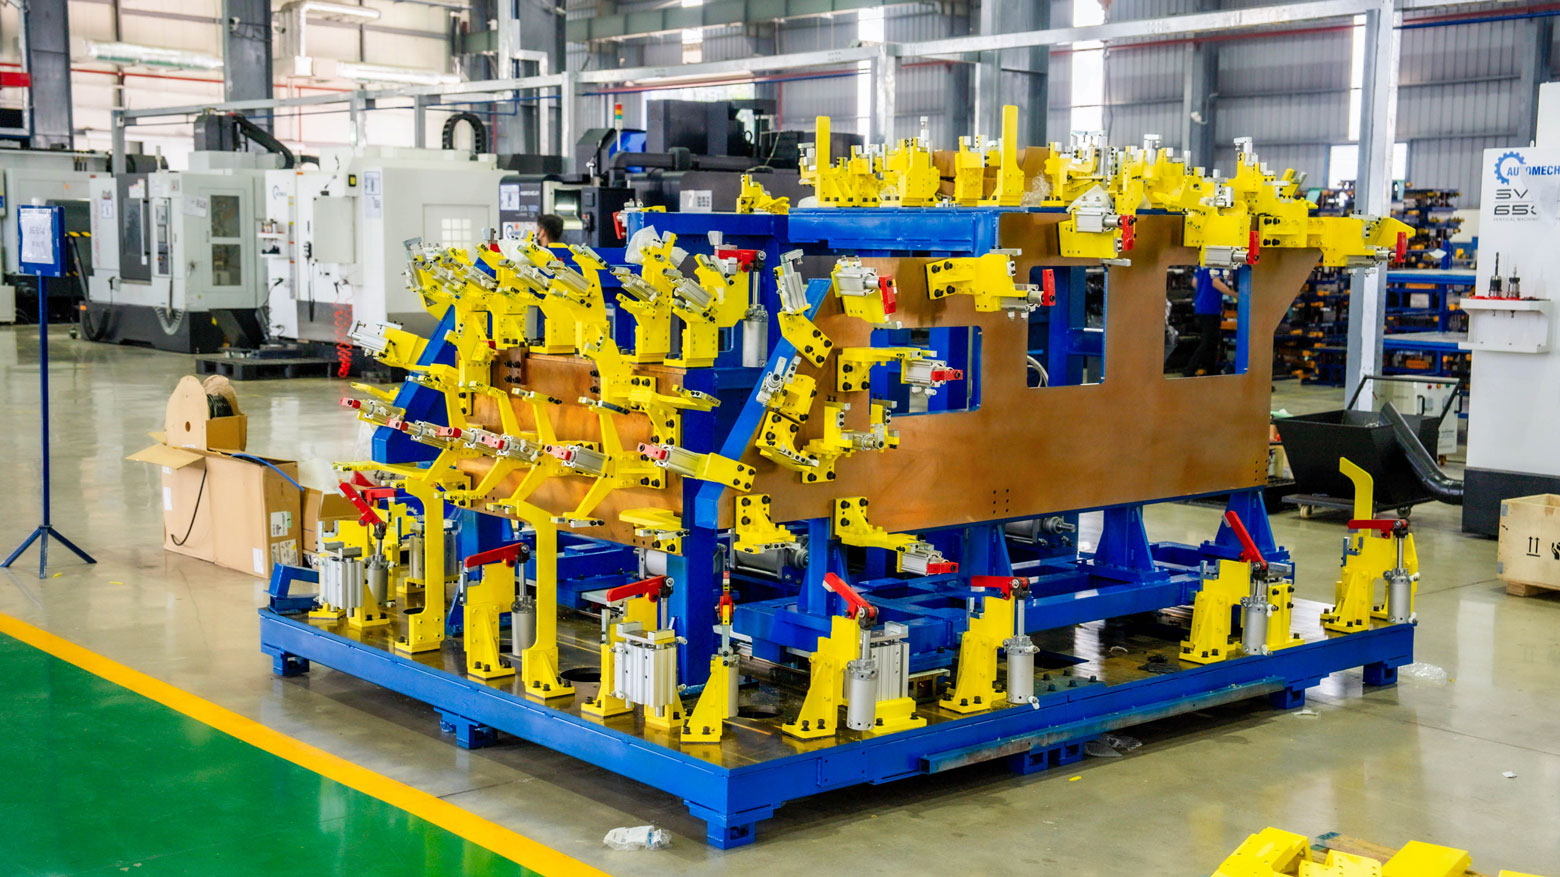
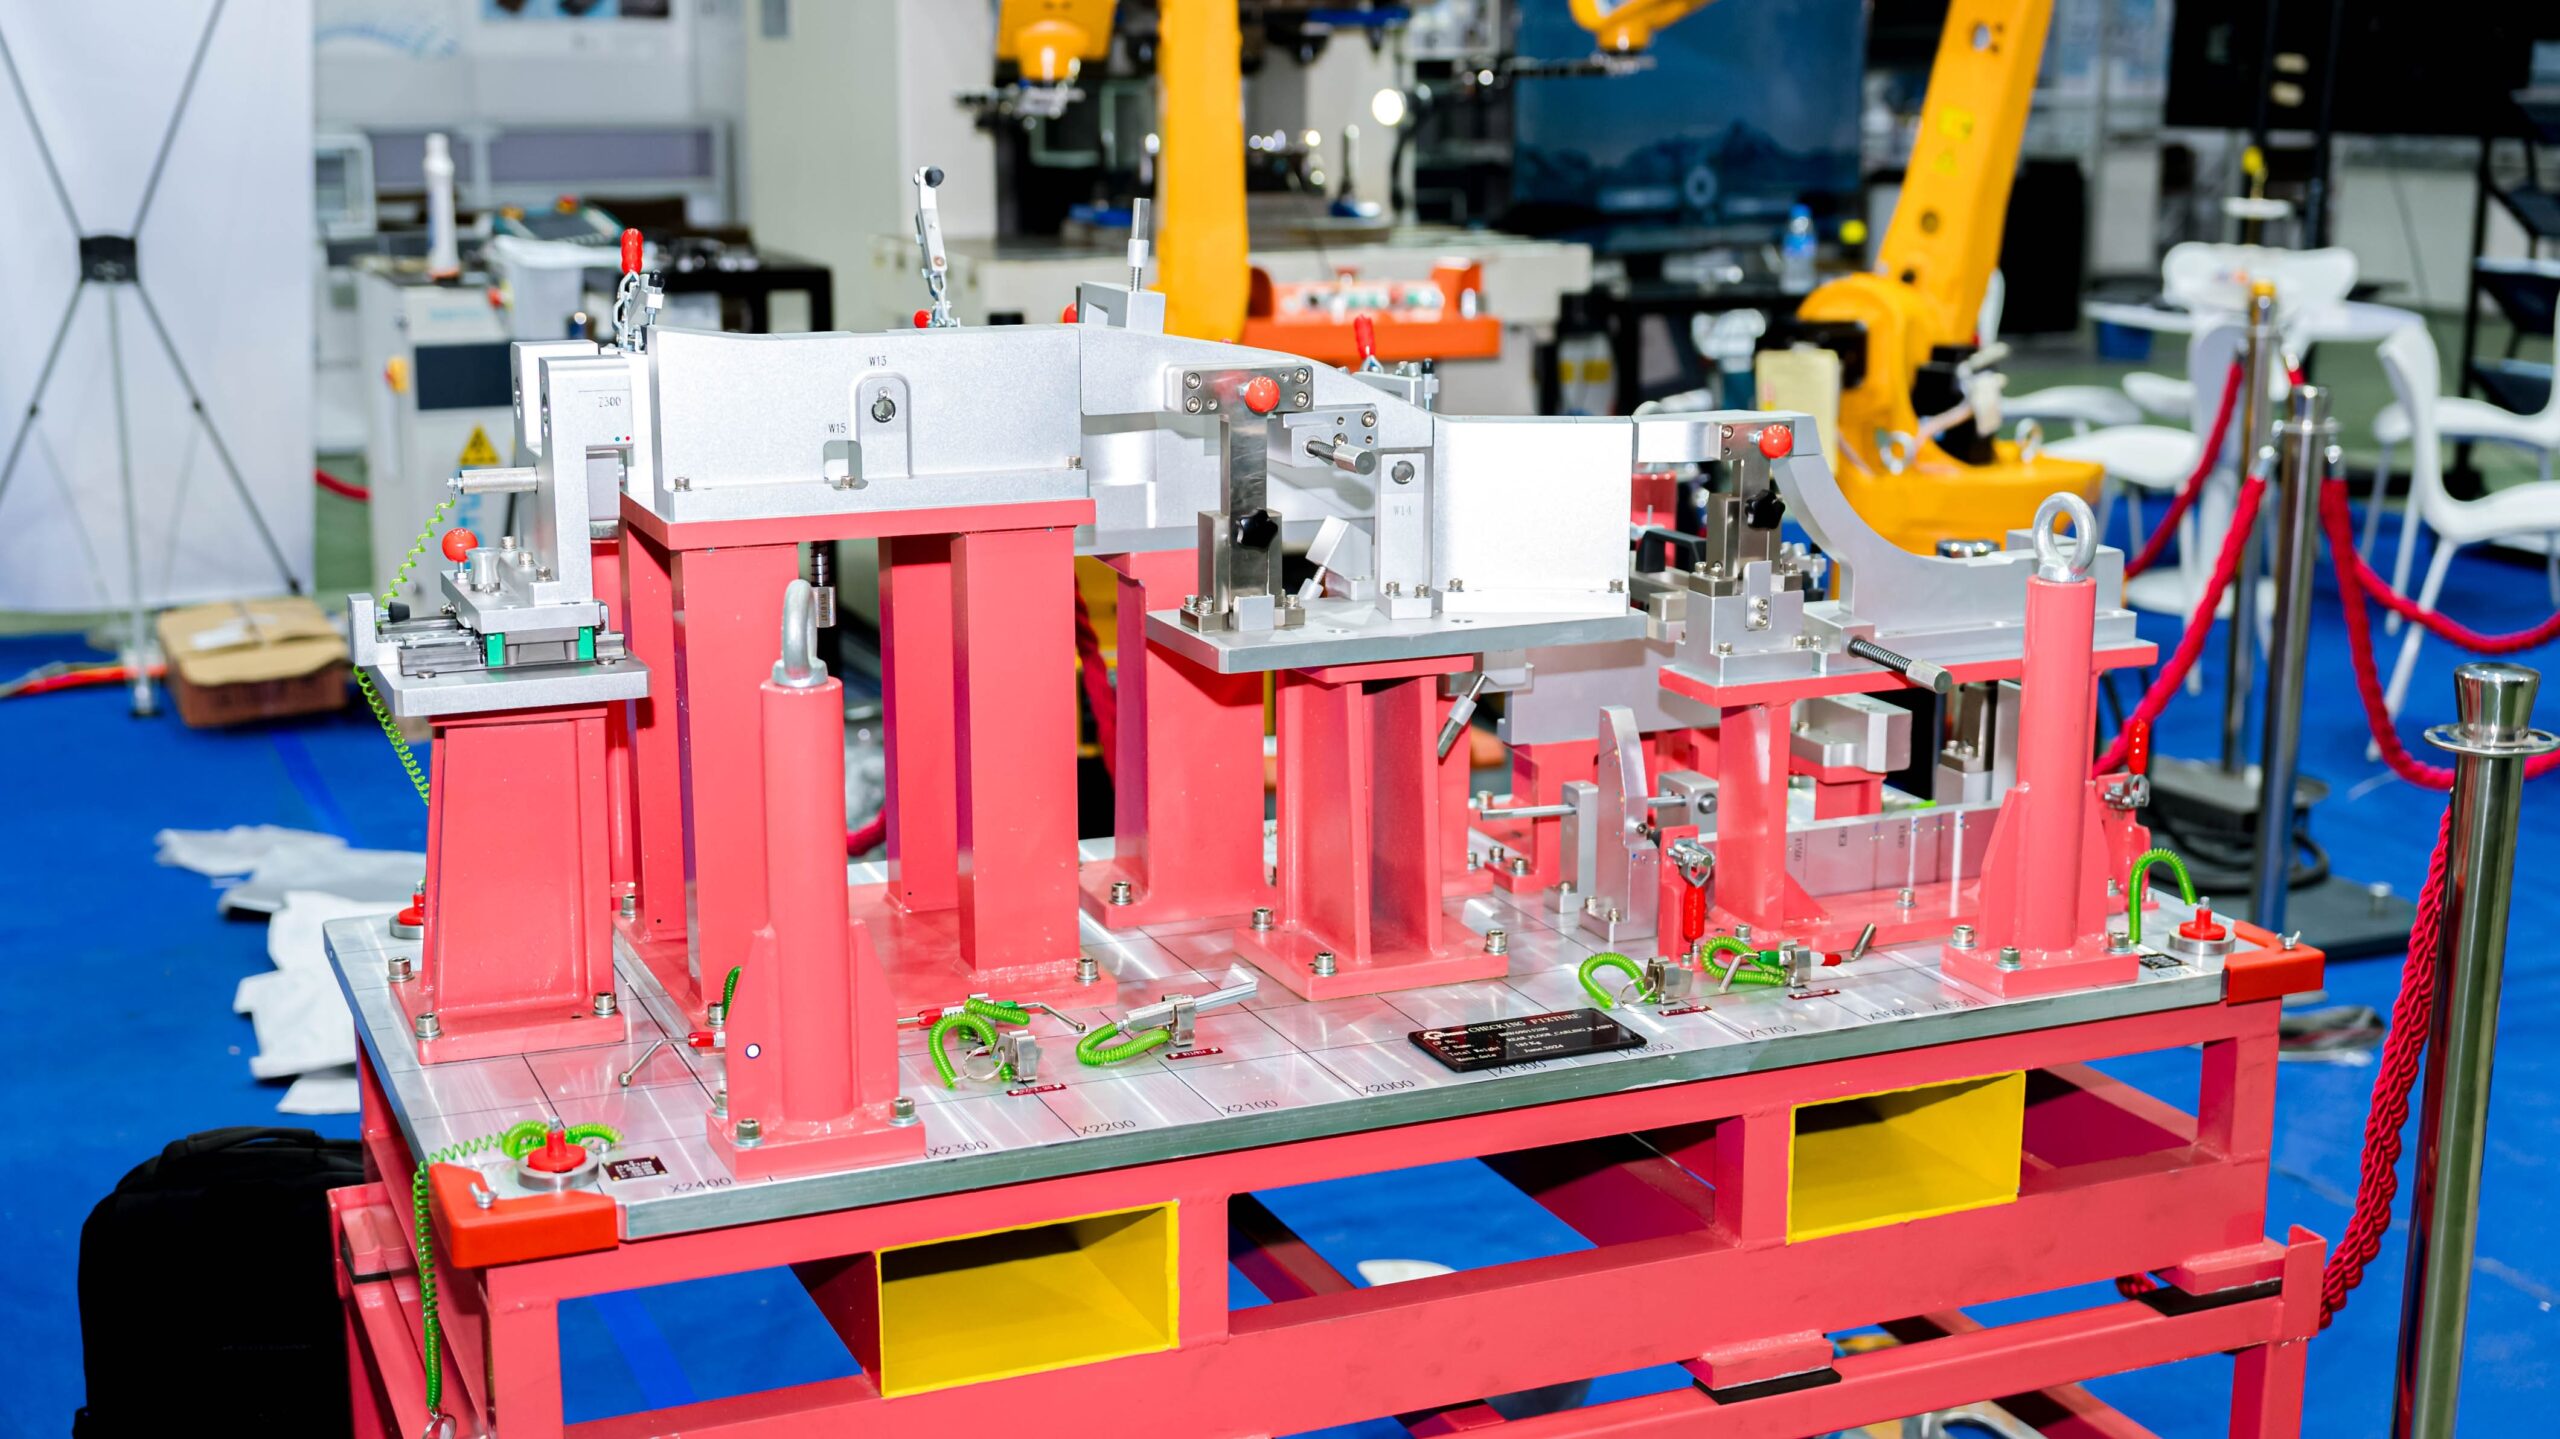
Jigs & Fixtures play a crucial role in mechanical processing, ensuring precise positioning, stabilization, and support for machining components with high accuracy and stability.
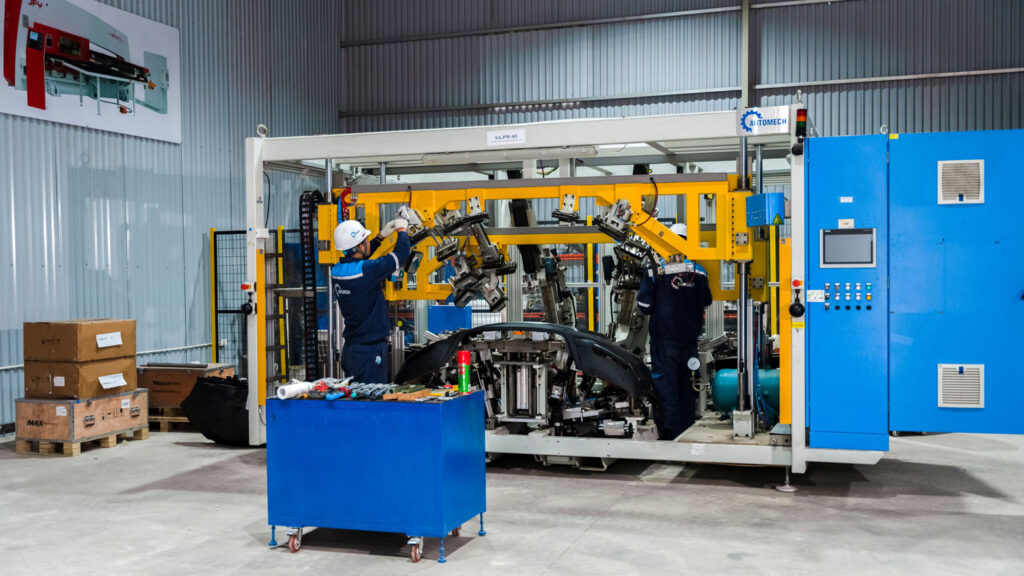
At Automech, we design and manufacture various types of welding jigs, inspection jigs, and assembly jigs, meeting the stringent technical requirements of industries such as automotive, motorcycle, electronics, machinery manufacturing, and sheet metal processing.
Jigs Manufacturing Process
Step 1: Initial Workpiece Processing
- Select the appropriate workpiece according to the customer’s drawing.
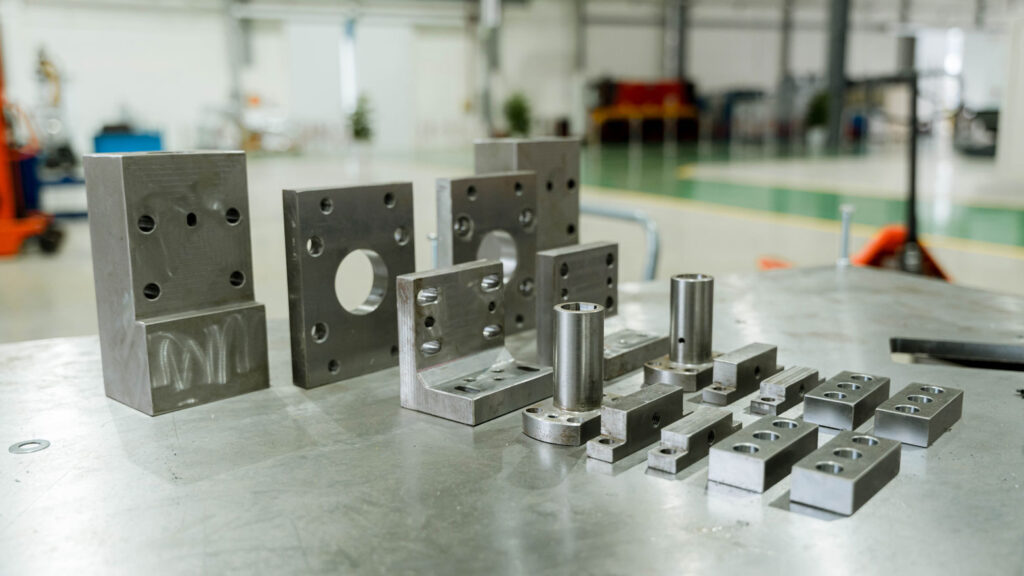
- Process the workpiece by grinding it flat, perpendicular, and parallel at both ends.
- Remove impurities and clean the surface to prepare for subsequent machining steps.
Step 2: Base Milling
- The base milling step is performed on CNC milling machines SP 3016 10K BBT50 and VP 2012 10K BBT50 from AWEA.
- With a large table size, high spindle speed, and a load capacity of up to 10,000 kg, these machines can process large workpieces with high precision.
Step 3: Finish Milling
- This step utilizes modern milling machines from renowned brands such as AWEA, Hwacheon, and SINO.
- These machines can process workpieces of all sizes, ensuring high precision and a smooth surface finish, meeting the requirements for subsequent machining steps.
Step 4: Molybdenum Wire Cutting
- Using advanced Molybdenum wire-cutting machines from Bofeng, components are cut and refined with high precision, even for complex details.
Step 5: Precision Grinding
Step 6: Copper Wire Cutting
- To ensure the highest level of accuracy, jigs produced at Automech are processed using the Excetek VG800 Copper Wire Cutting Machine, which offers a precision of ± 0.005 mm.
- With a large machining size of 800x500x410 mm, taper accuracy of ± 30°/100, and a controlled environment in an air-conditioned room, we can manufacture high-precision, intricate, and complex jigs that meet stringent requirements.
Step 7: Assembly
- Before assembly, all components undergo quality inspection using CMM measurement machines and other precision measuring tools.
- Once the components meet the drawing specifications, the jig is assembled.
Step 8: CMM Inspection
- After machining and assembly, the jig is rechecked using CMM measurement technology to ensure high dimensional accuracy and proper shape.
- Additional measuring tools such as ARM measurement devices, calipers, and surface plates are also used for validation.
Step 9: Jig Testing
- Once the CMM inspection confirms accuracy, the final jig is tested before delivery.
- For inspection jigs: The jig is used to measure the product and adjusted until the results match the drawing.
- For welding jigs: Components are securely fixed, and trial welding is conducted to verify quality and compliance with the drawing specifications.
Application
- Automotive & Motorcycle Industry: Machining and inspection of vehicle frames, body components, engine parts, etc.
- Precision Engineering Industry: Manufacturing machinery components and industrial equipment.
- Electrical & Electronics Industry: Assisting in assembly and inspection of circuit boards and electronic components.
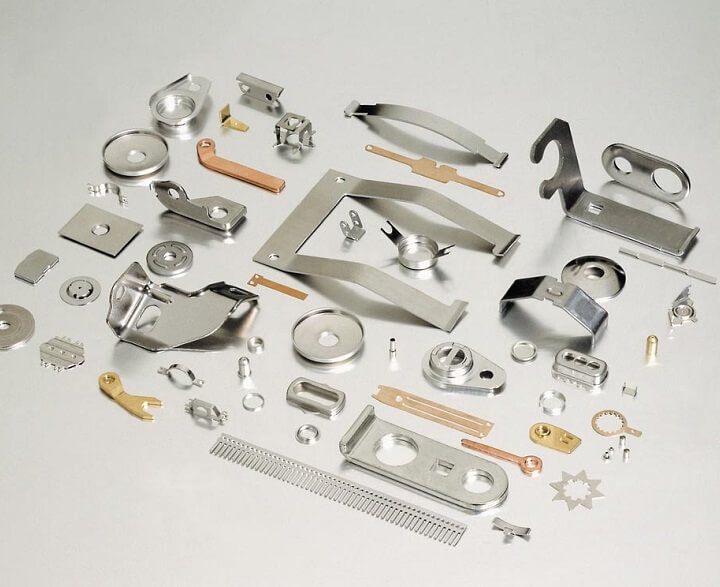
- Sheet Metal Processing Industry: Positioning and inspecting stamped and laser-cut products.