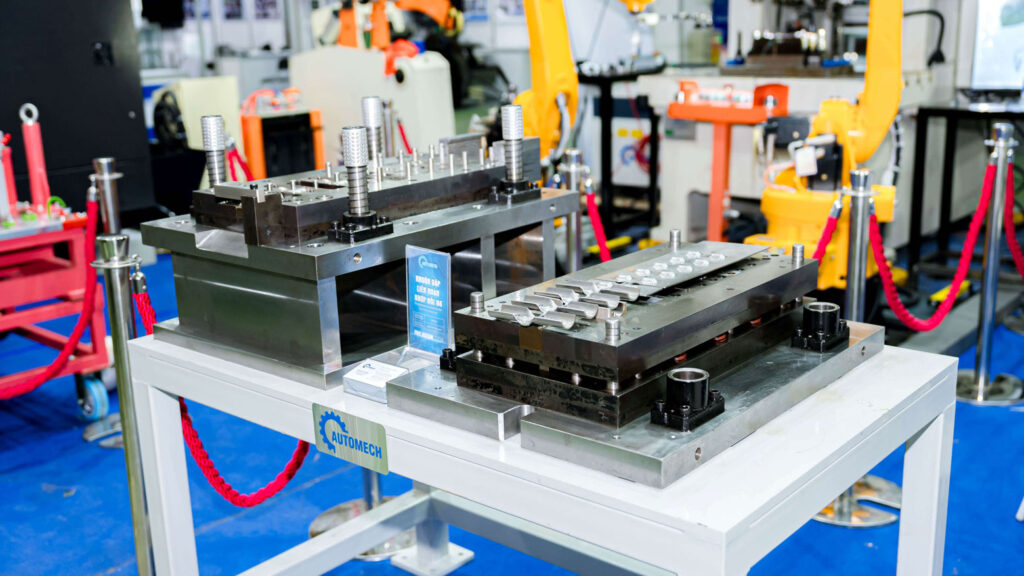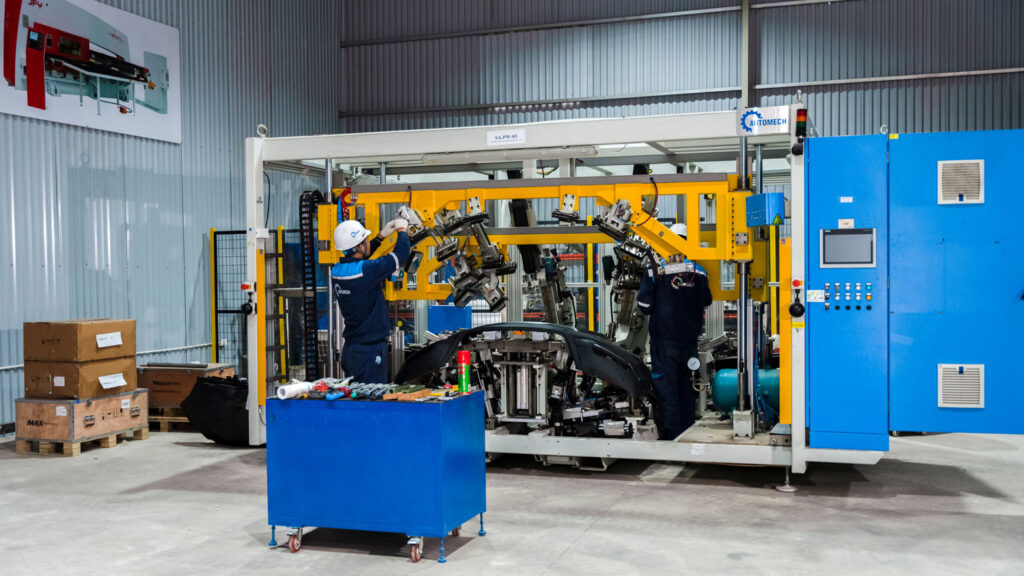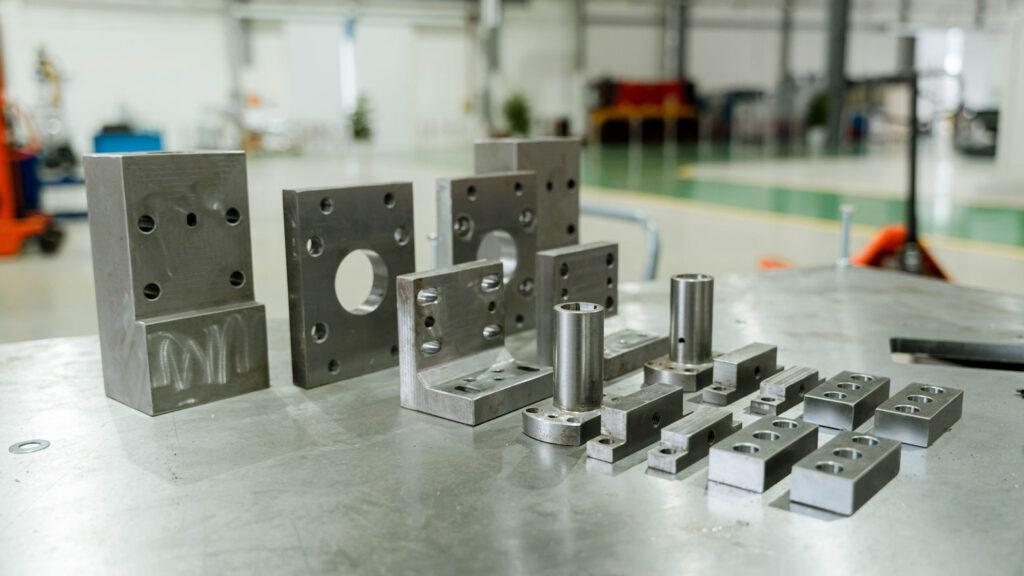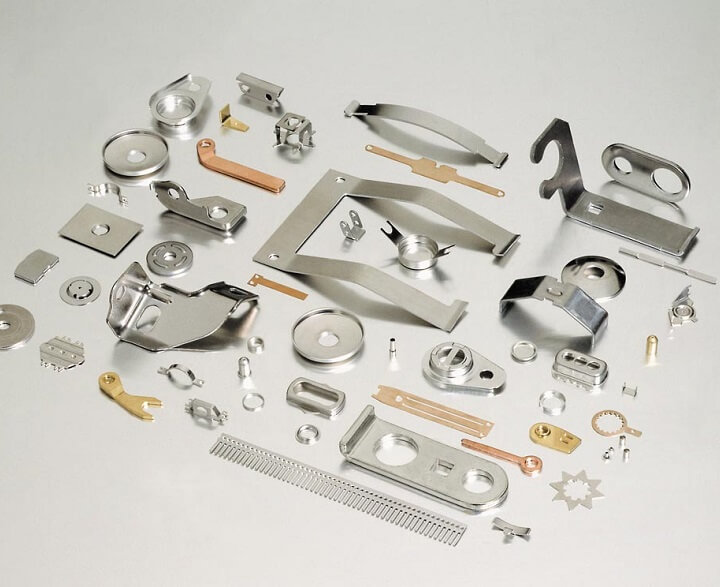


治具
Jigs Manufacturing Process
Step 1: Initial Workpiece Processing
- Select the appropriate workpiece according to the customer’s drawing.
- Process the workpiece by grinding it flat, perpendicular, and parallel at both ends.
- Remove impurities and clean the surface to prepare for subsequent machining steps.
Step 2: Base Milling
- The base milling step is performed on CNC milling machines SP 3016 10K BBT50 and VP 2012 10K BBT50 from AWEA.
- With a large table size, high spindle speed, and a load capacity of up to 10,000 kg, these machines can process large workpieces with high precision.
Step 3: Finish Milling
- This step utilizes modern milling machines from renowned brands such as AWEA, Hwacheon, and SINO.
- These machines can process workpieces of all sizes, ensuring high precision and a smooth surface finish, meeting the requirements for subsequent machining steps.
Step 4: Molybdenum Wire Cutting
- Using advanced Molybdenum wire-cutting machines from Bofeng, components are cut and refined with high precision, even for complex details.
Step 5: Precision Grinding
Step 6: Copper Wire Cutting
- To ensure the highest level of accuracy, jigs produced at Automech are processed using the Excetek VG800 Copper Wire Cutting Machine, which offers a precision of ± 0.005 mm.
- With a large machining size of 800x500x410 mm, taper accuracy of ± 30°/100, and a controlled environment in an air-conditioned room, we can manufacture high-precision, intricate, and complex jigs that meet stringent requirements.
Step 7: Assembly
- Before assembly, all components undergo quality inspection using CMM measurement machines and other precision measuring tools.
- Once the components meet the drawing specifications, the jig is assembled.
Step 8: CMM Inspection
- After machining and assembly, the jig is rechecked using CMM measurement technology to ensure high dimensional accuracy and proper shape.
- Additional measuring tools such as ARM measurement devices, calipers, and surface plates are also used for validation.
Step 9: Jig Testing
- Once the CMM inspection confirms accuracy, the final jig is tested before delivery.
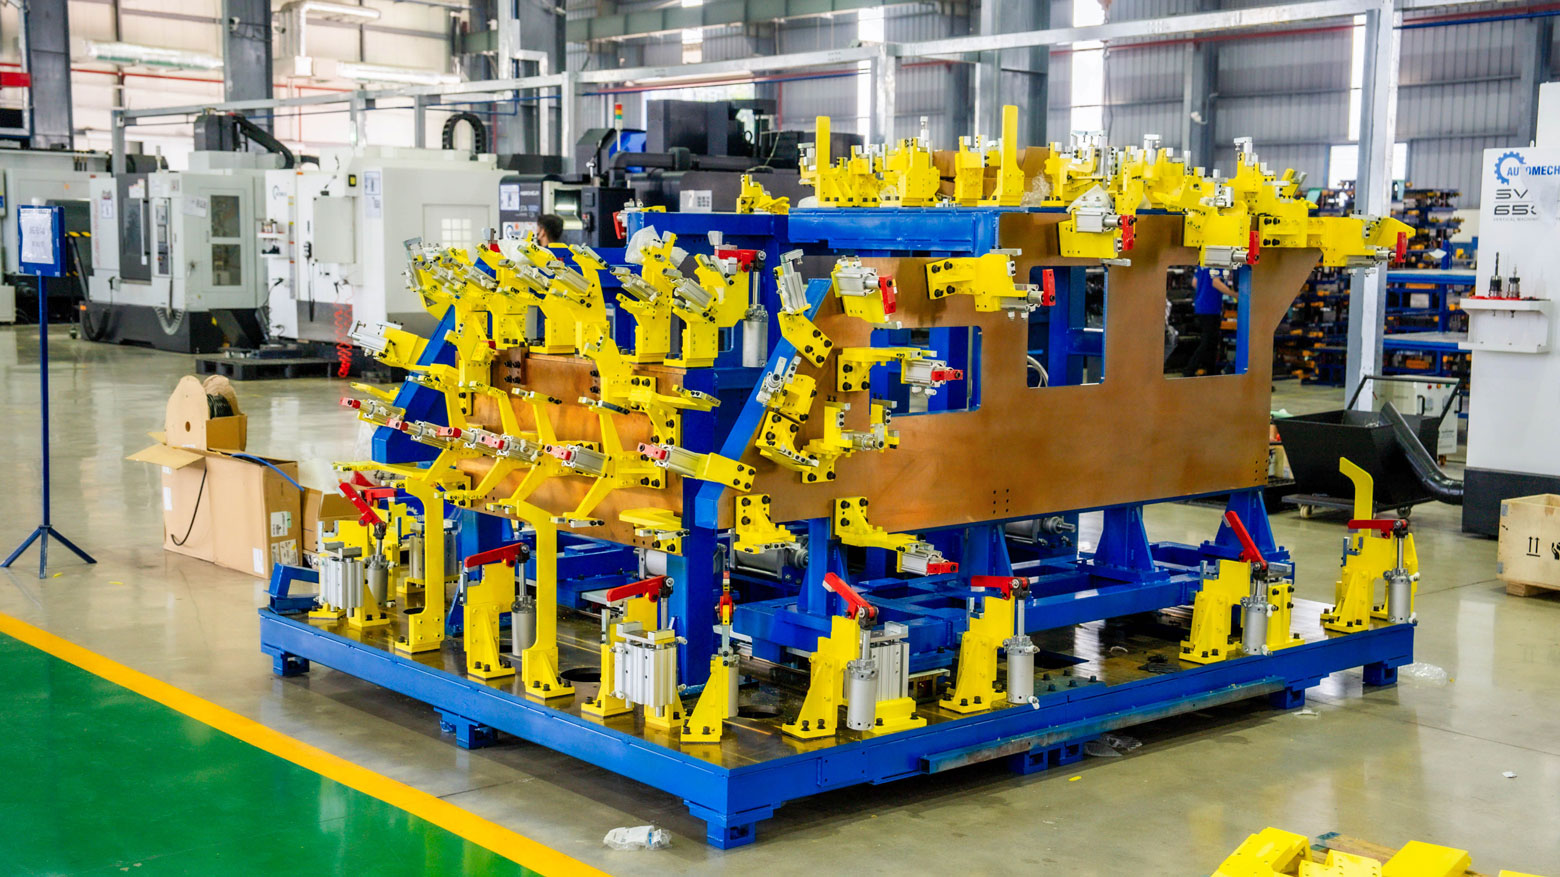
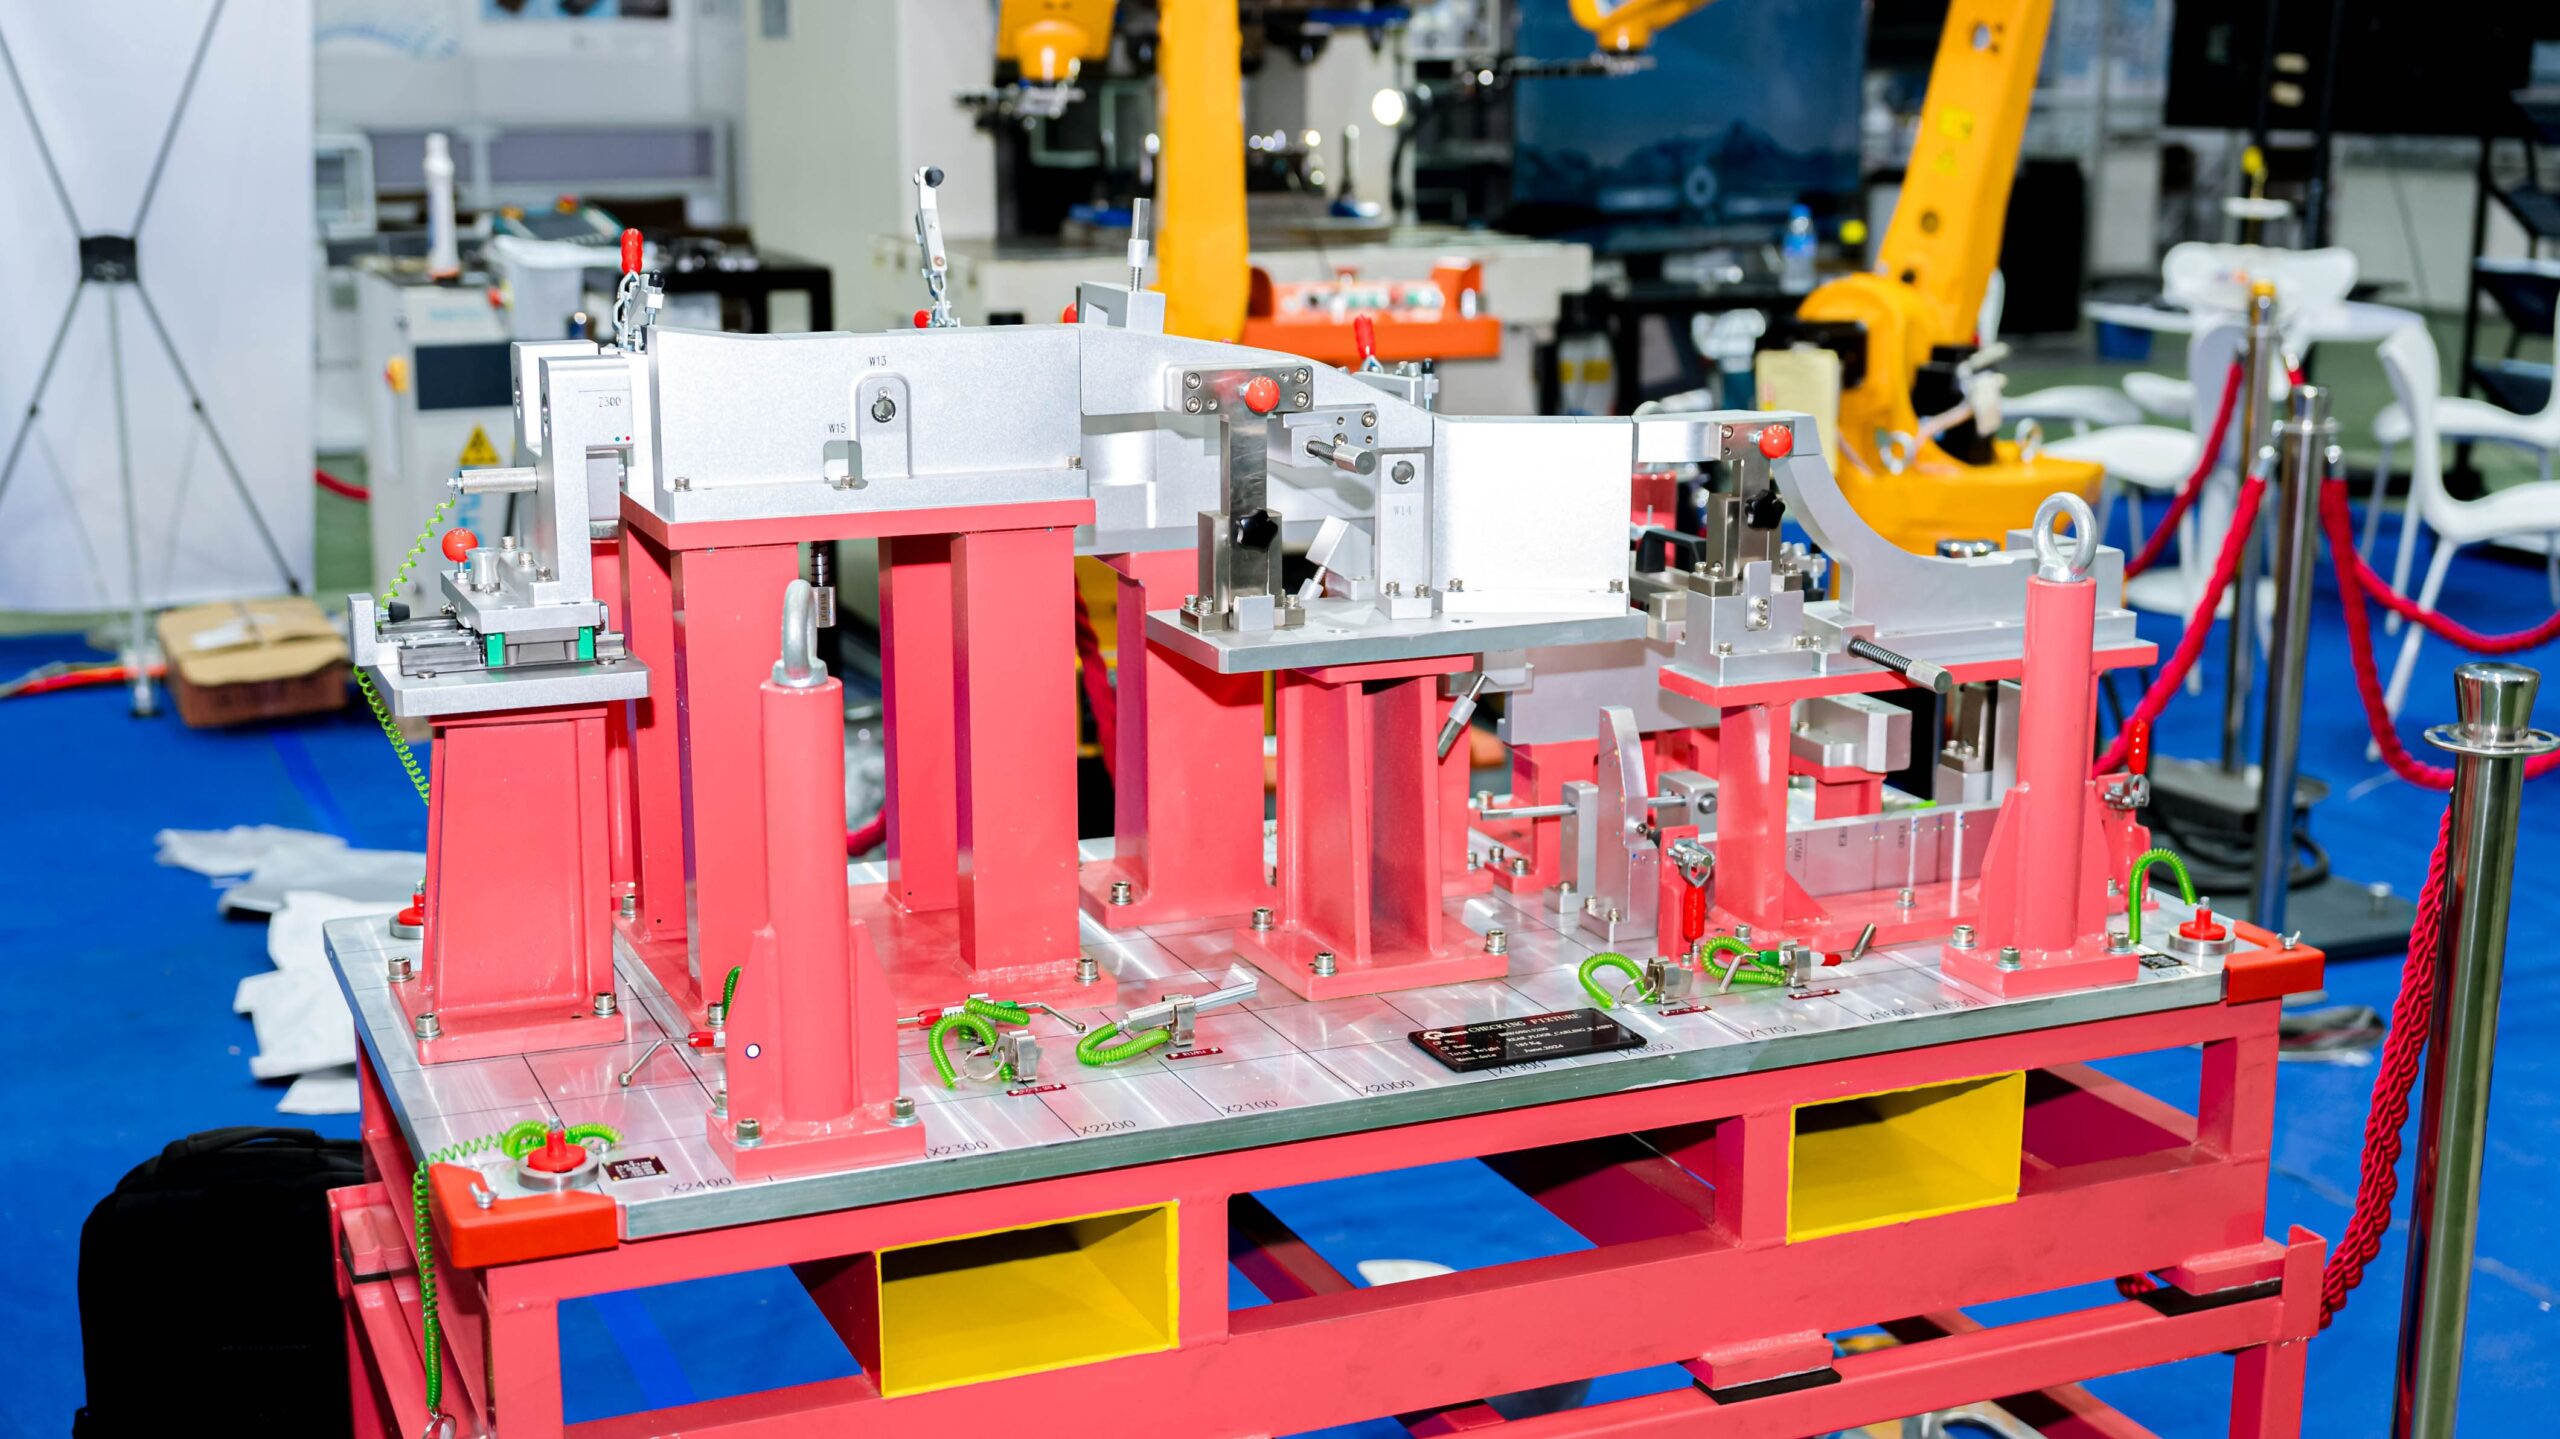
- For inspection jigs: The jig is used to measure the product and adjusted until the results match the drawing.
- For welding jigs: Components are securely fixed, and trial welding is conducted to verify quality and compliance with the drawing specifications.
Application
- Automotive & Motorcycle Industry: Machining and inspection of vehicle frames, body components, engine parts, etc.
- Precision Engineering Industry: Manufacturing machinery components and industrial equipment.
- Electrical & Electronics Industry: Assisting in assembly and inspection of circuit boards and electronic components.
- Sheet Metal Processing Industry: Positioning and inspecting stamped and laser-cut products.