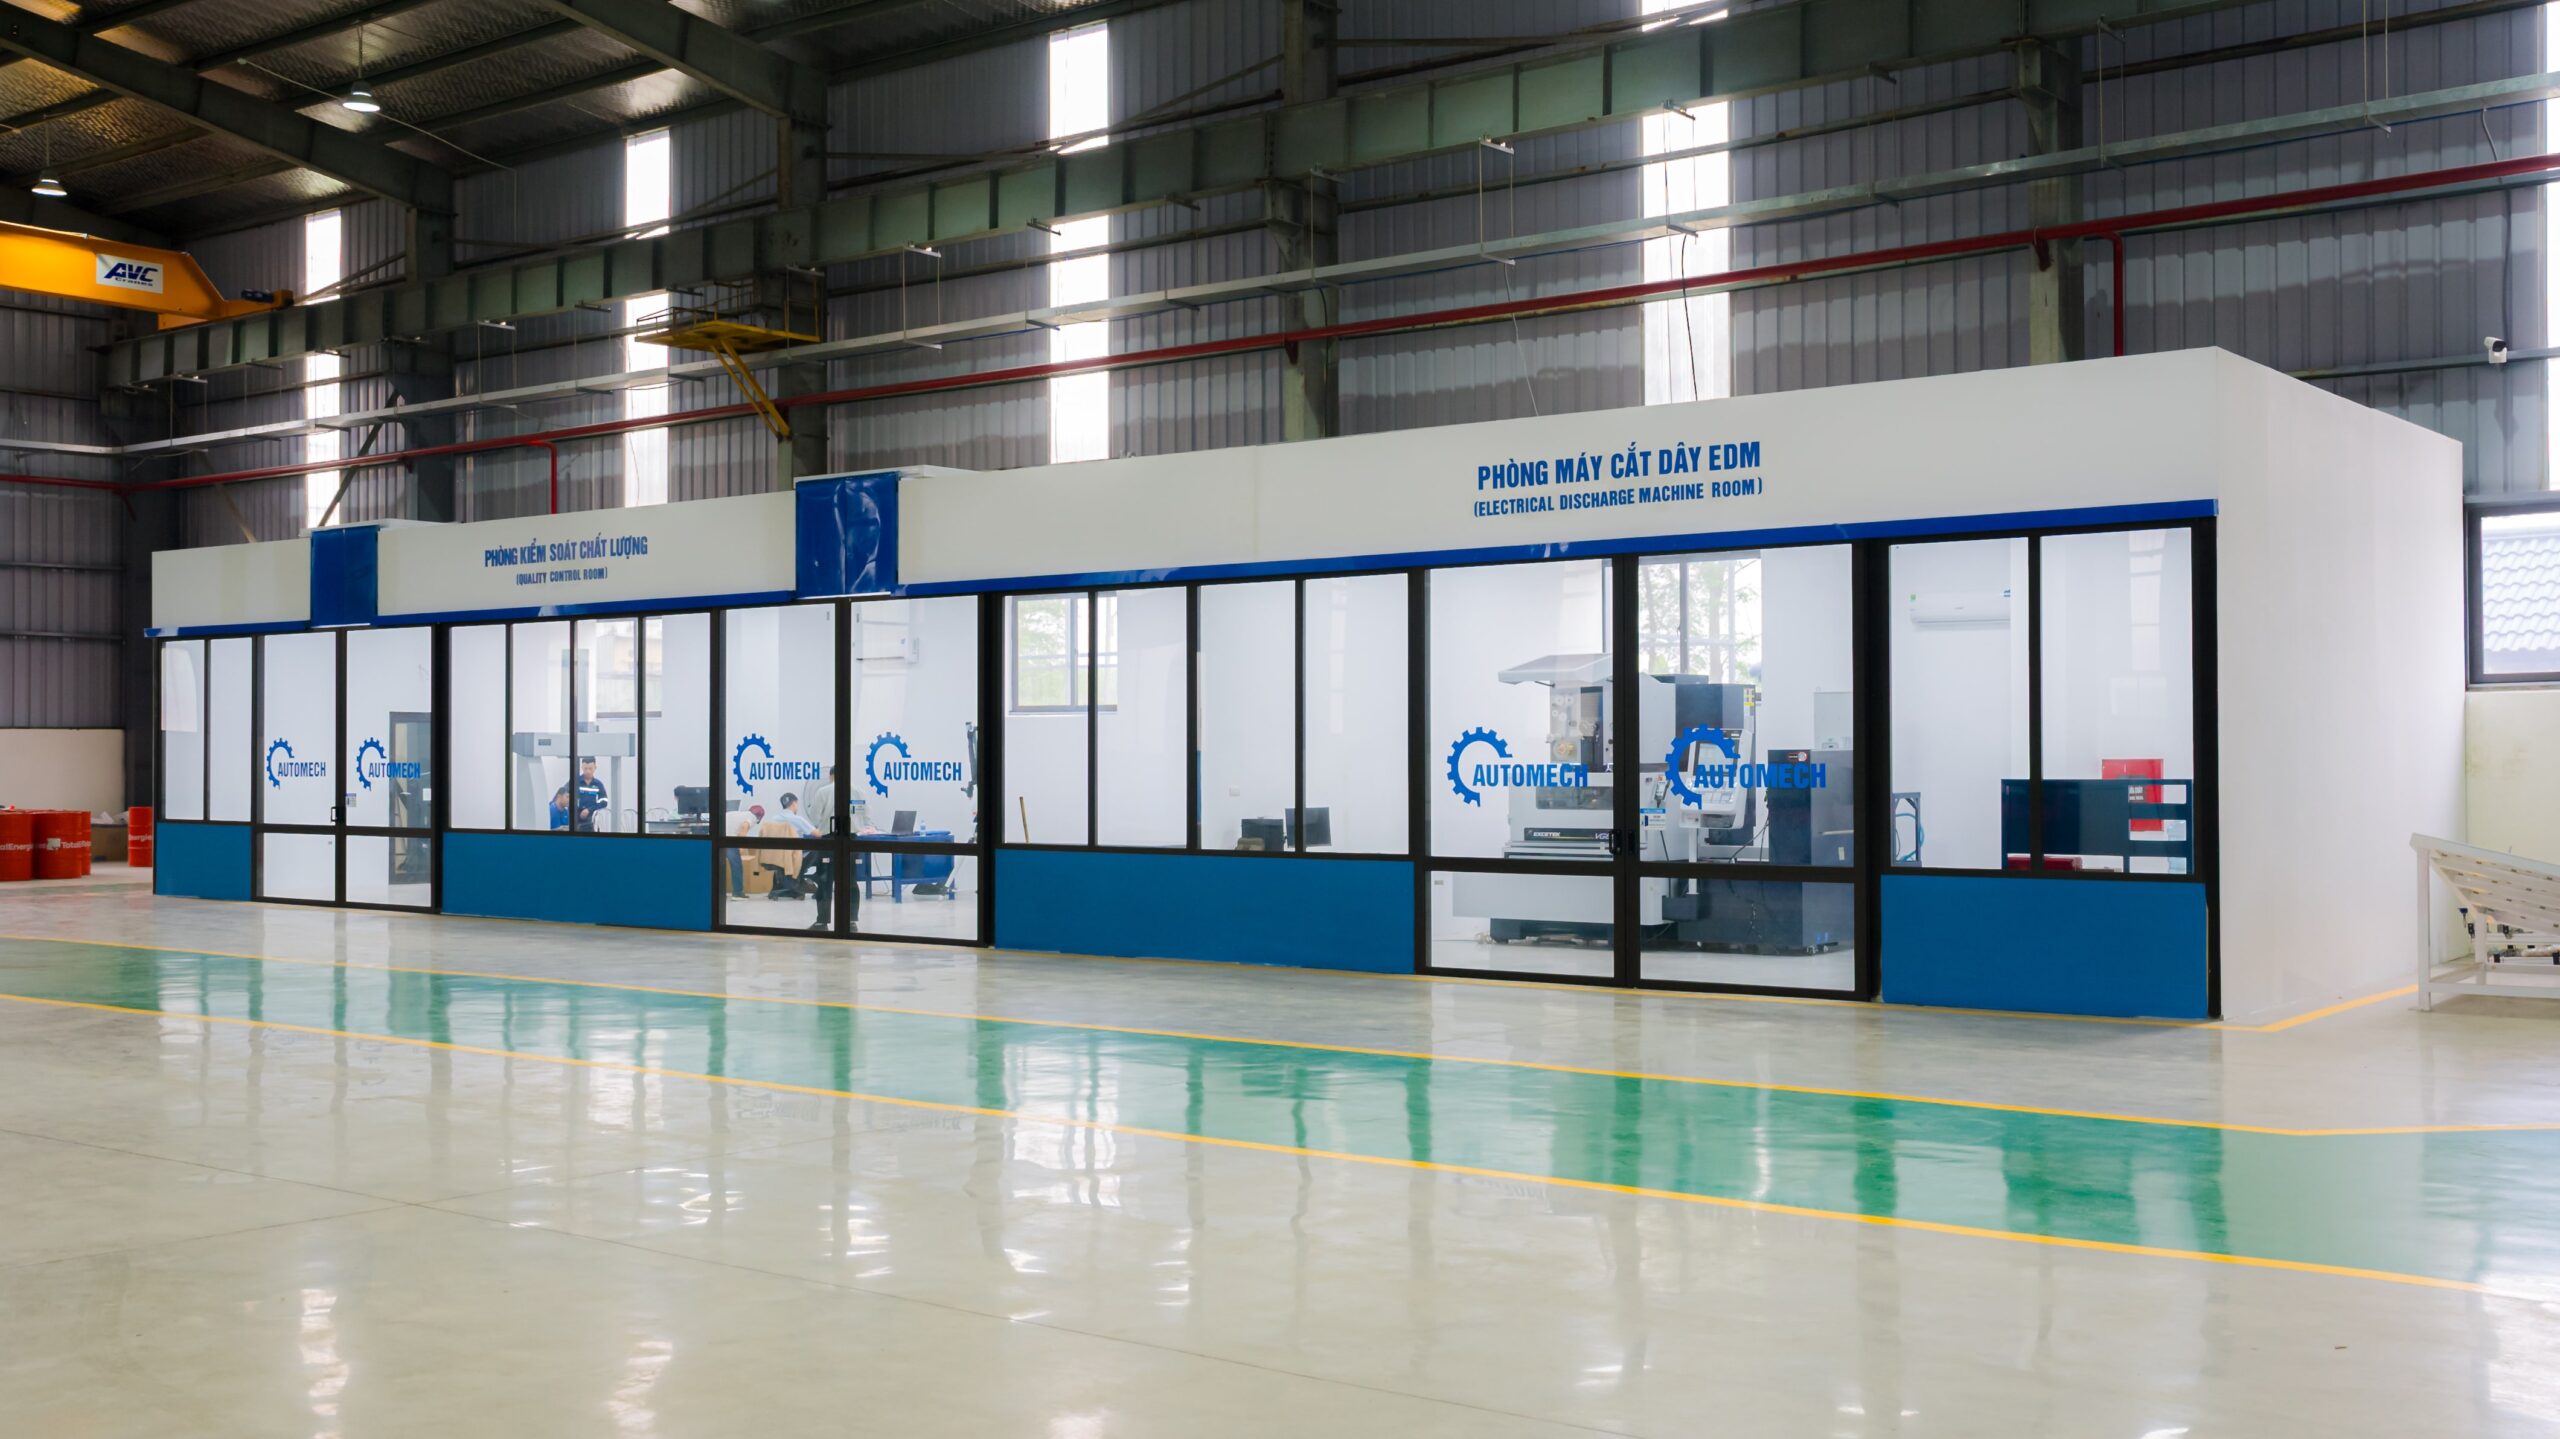


Inspection & Quality Control System
| Model | Accuracy | Brand |
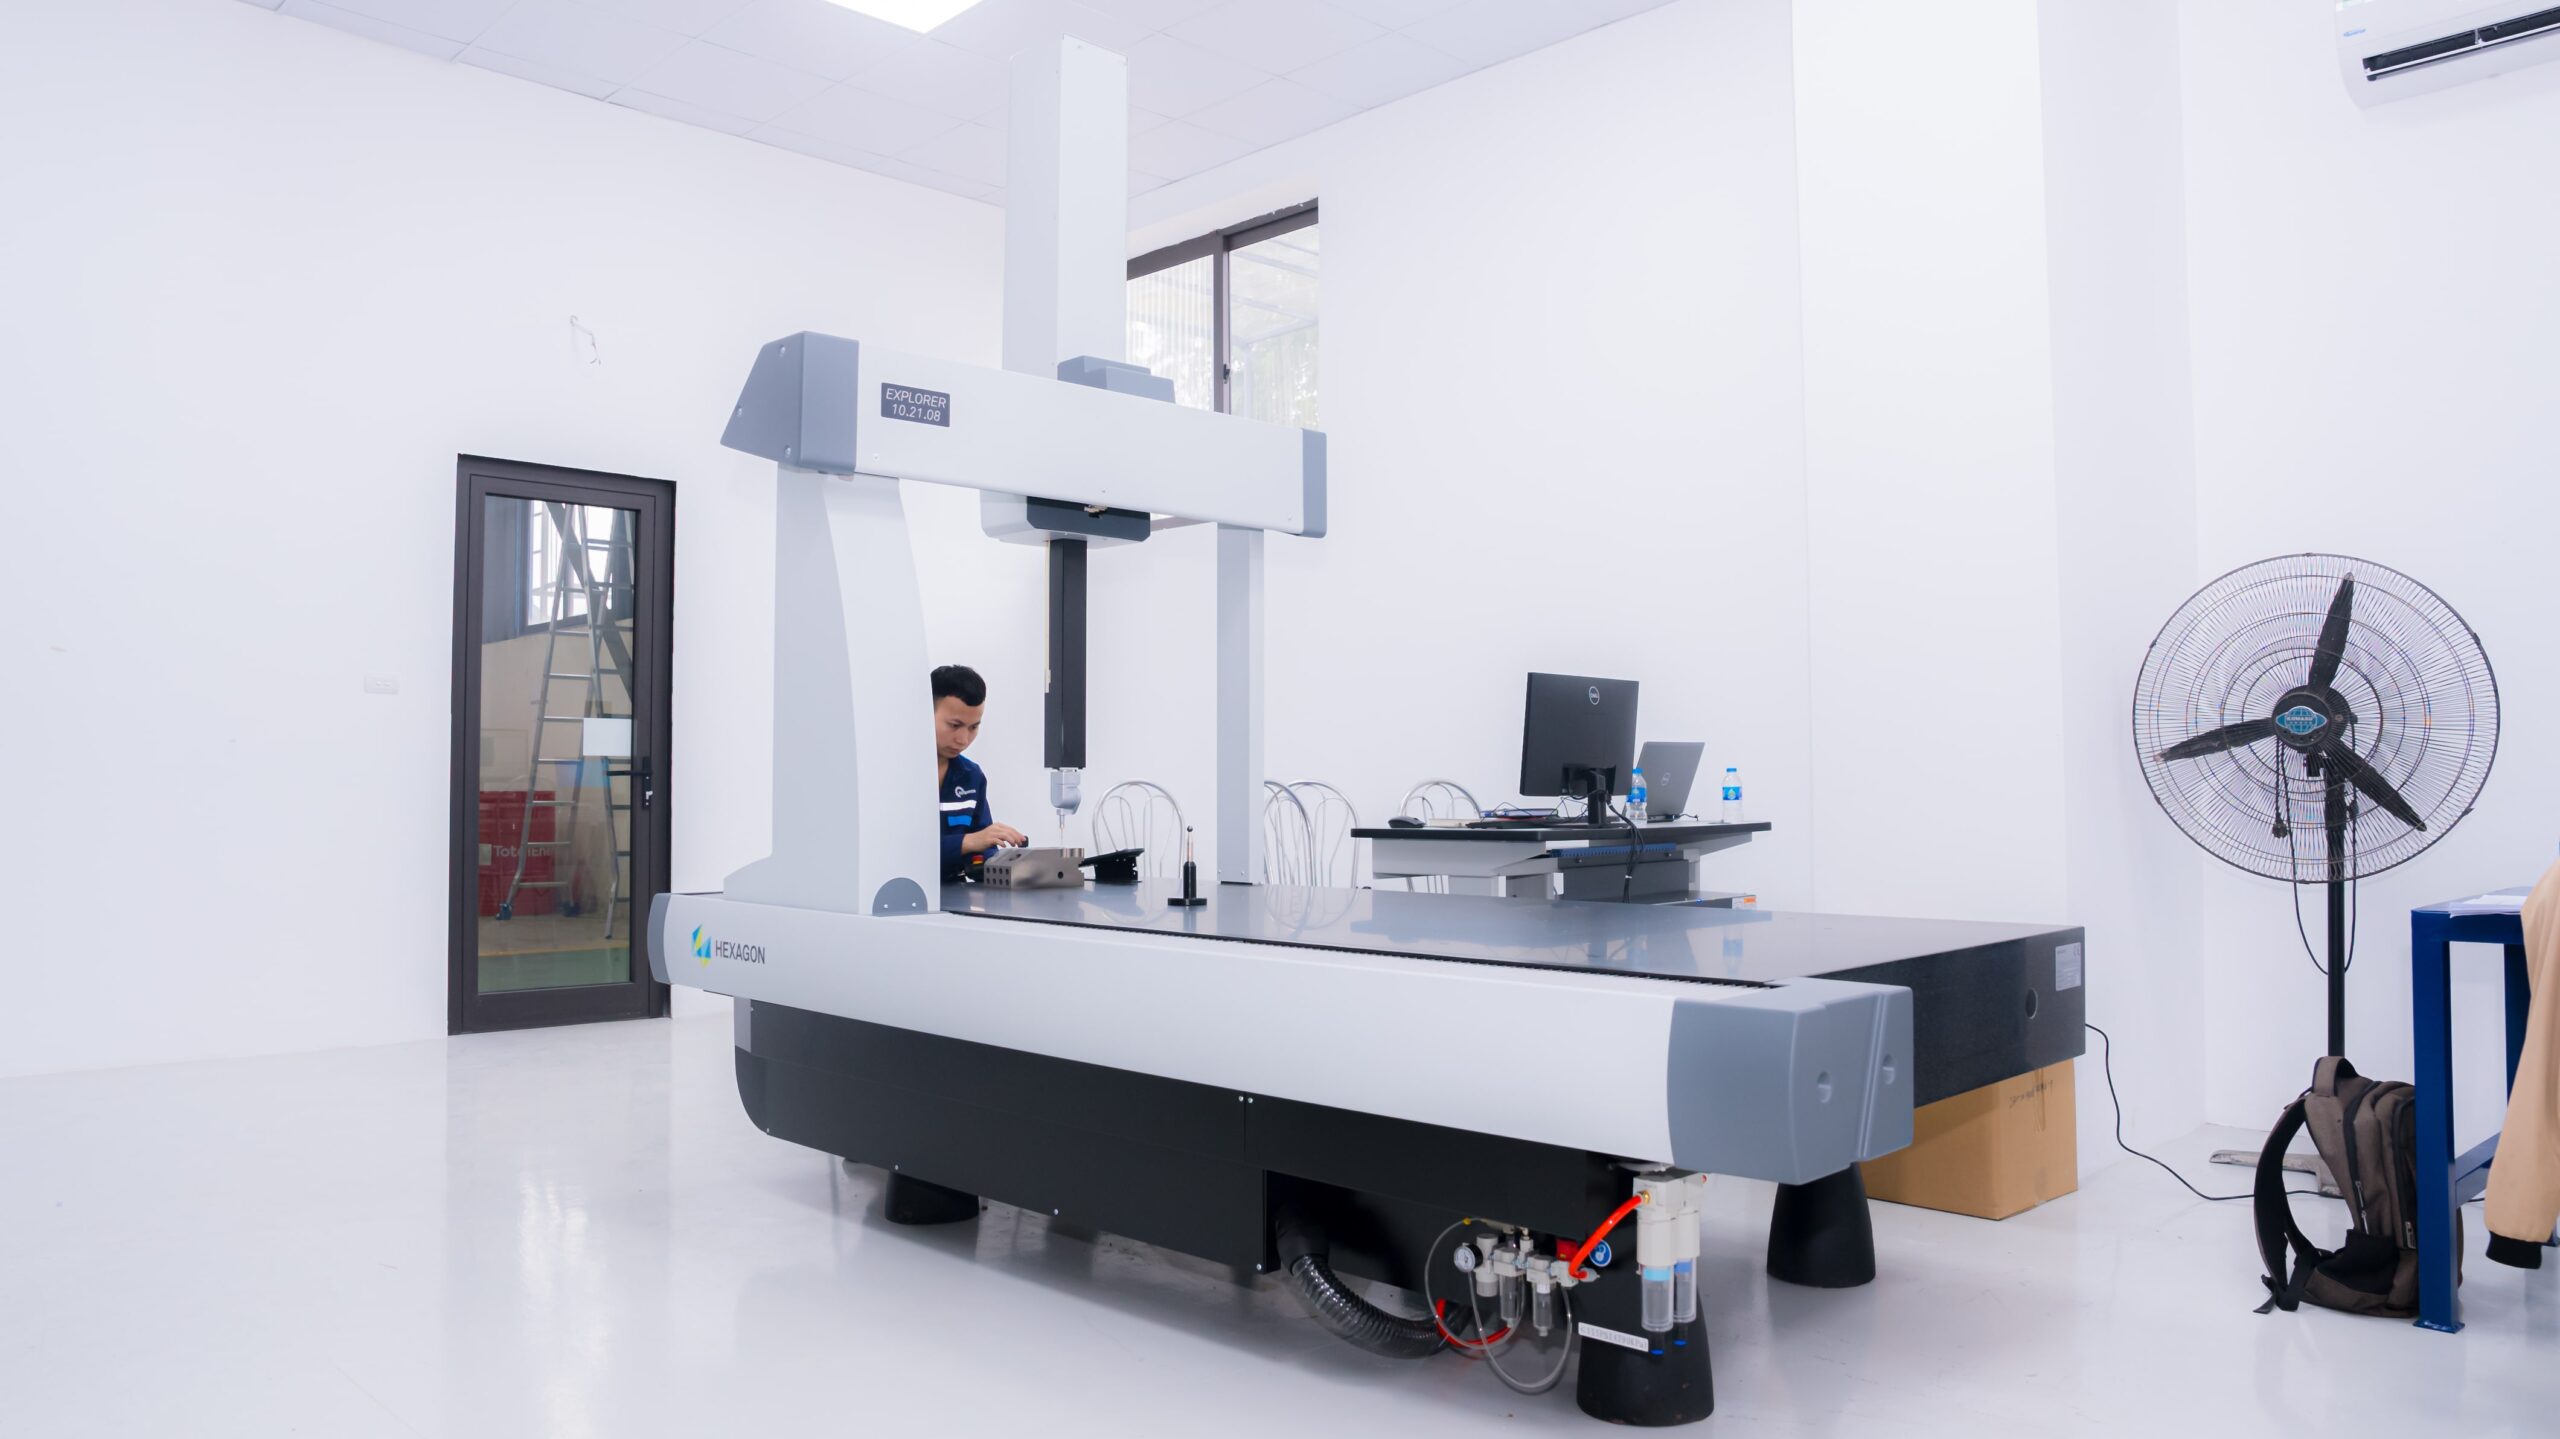
| CMM Measurement
(1000x2100x800, max weight 1800kg) |
MPE(E0/E150) = 2.8 + 4L/1000 µm
-MPEp = 3.0 µm (resolution 0.078µm) |
Hexagon |
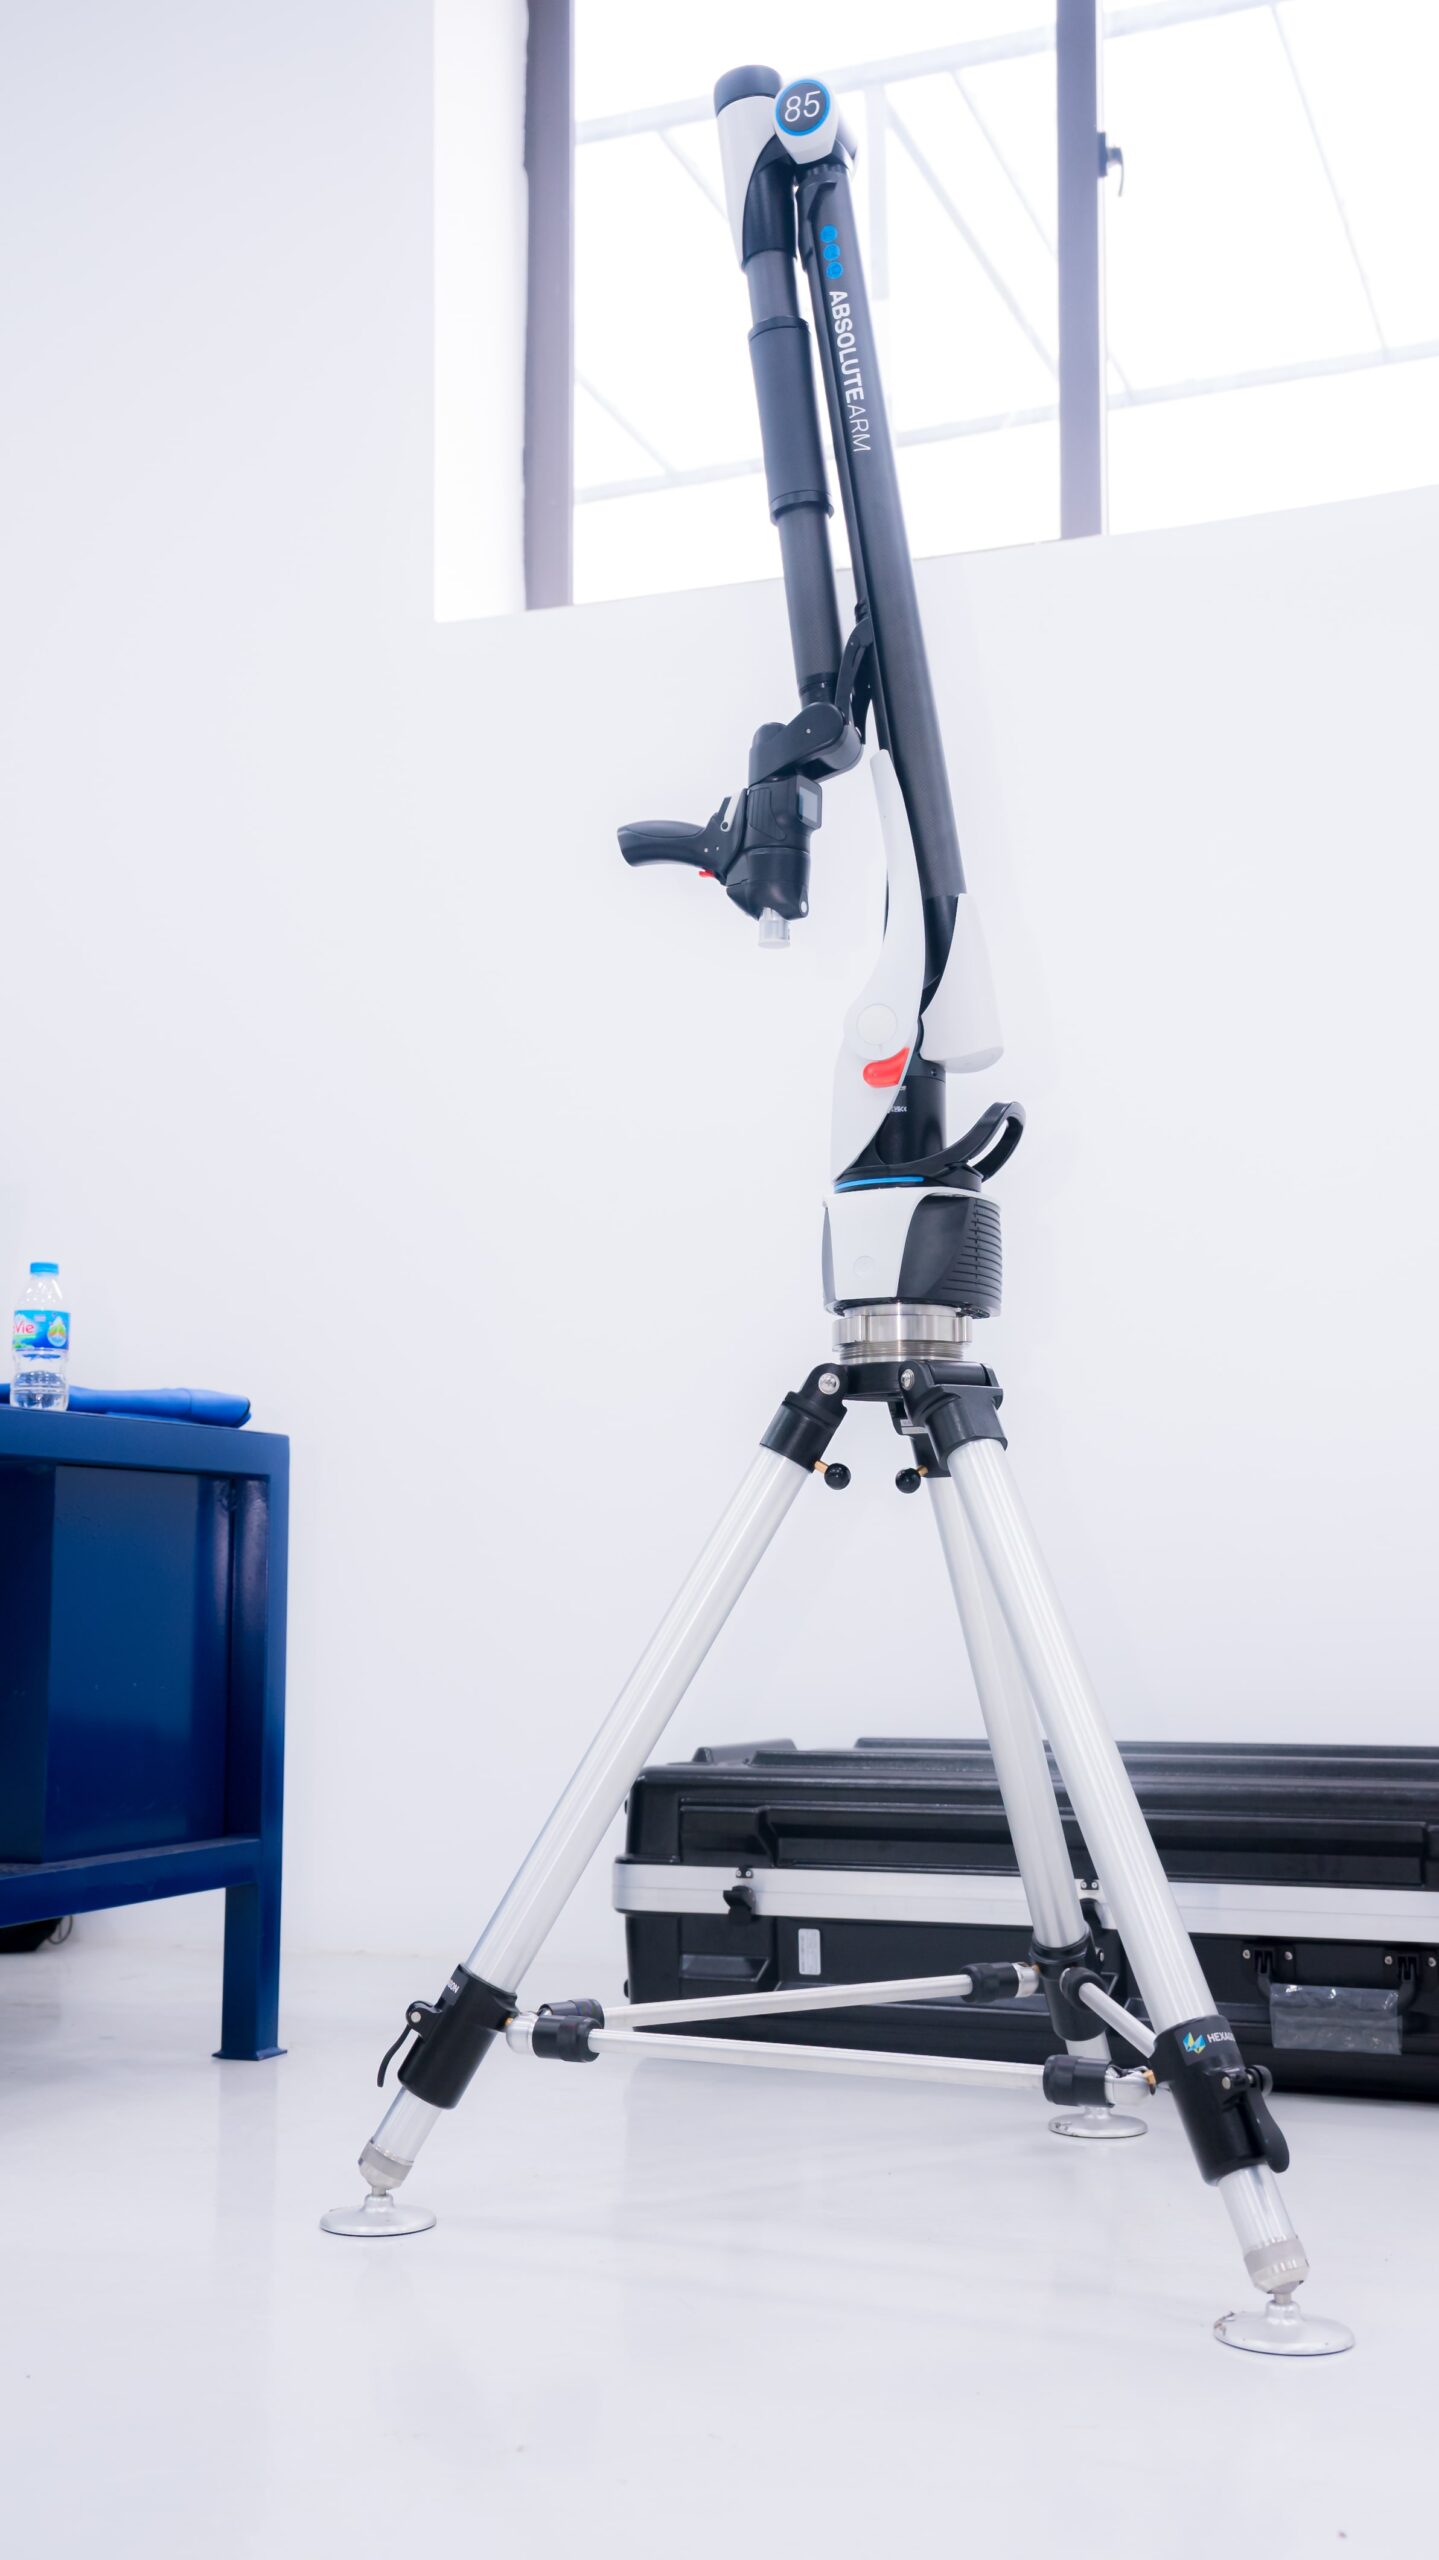
| ARM Measurement (3.48mm max) | 0.057 mm | Hexagon |
| Height Measurement | ±0.05mm | Mitutoyo |
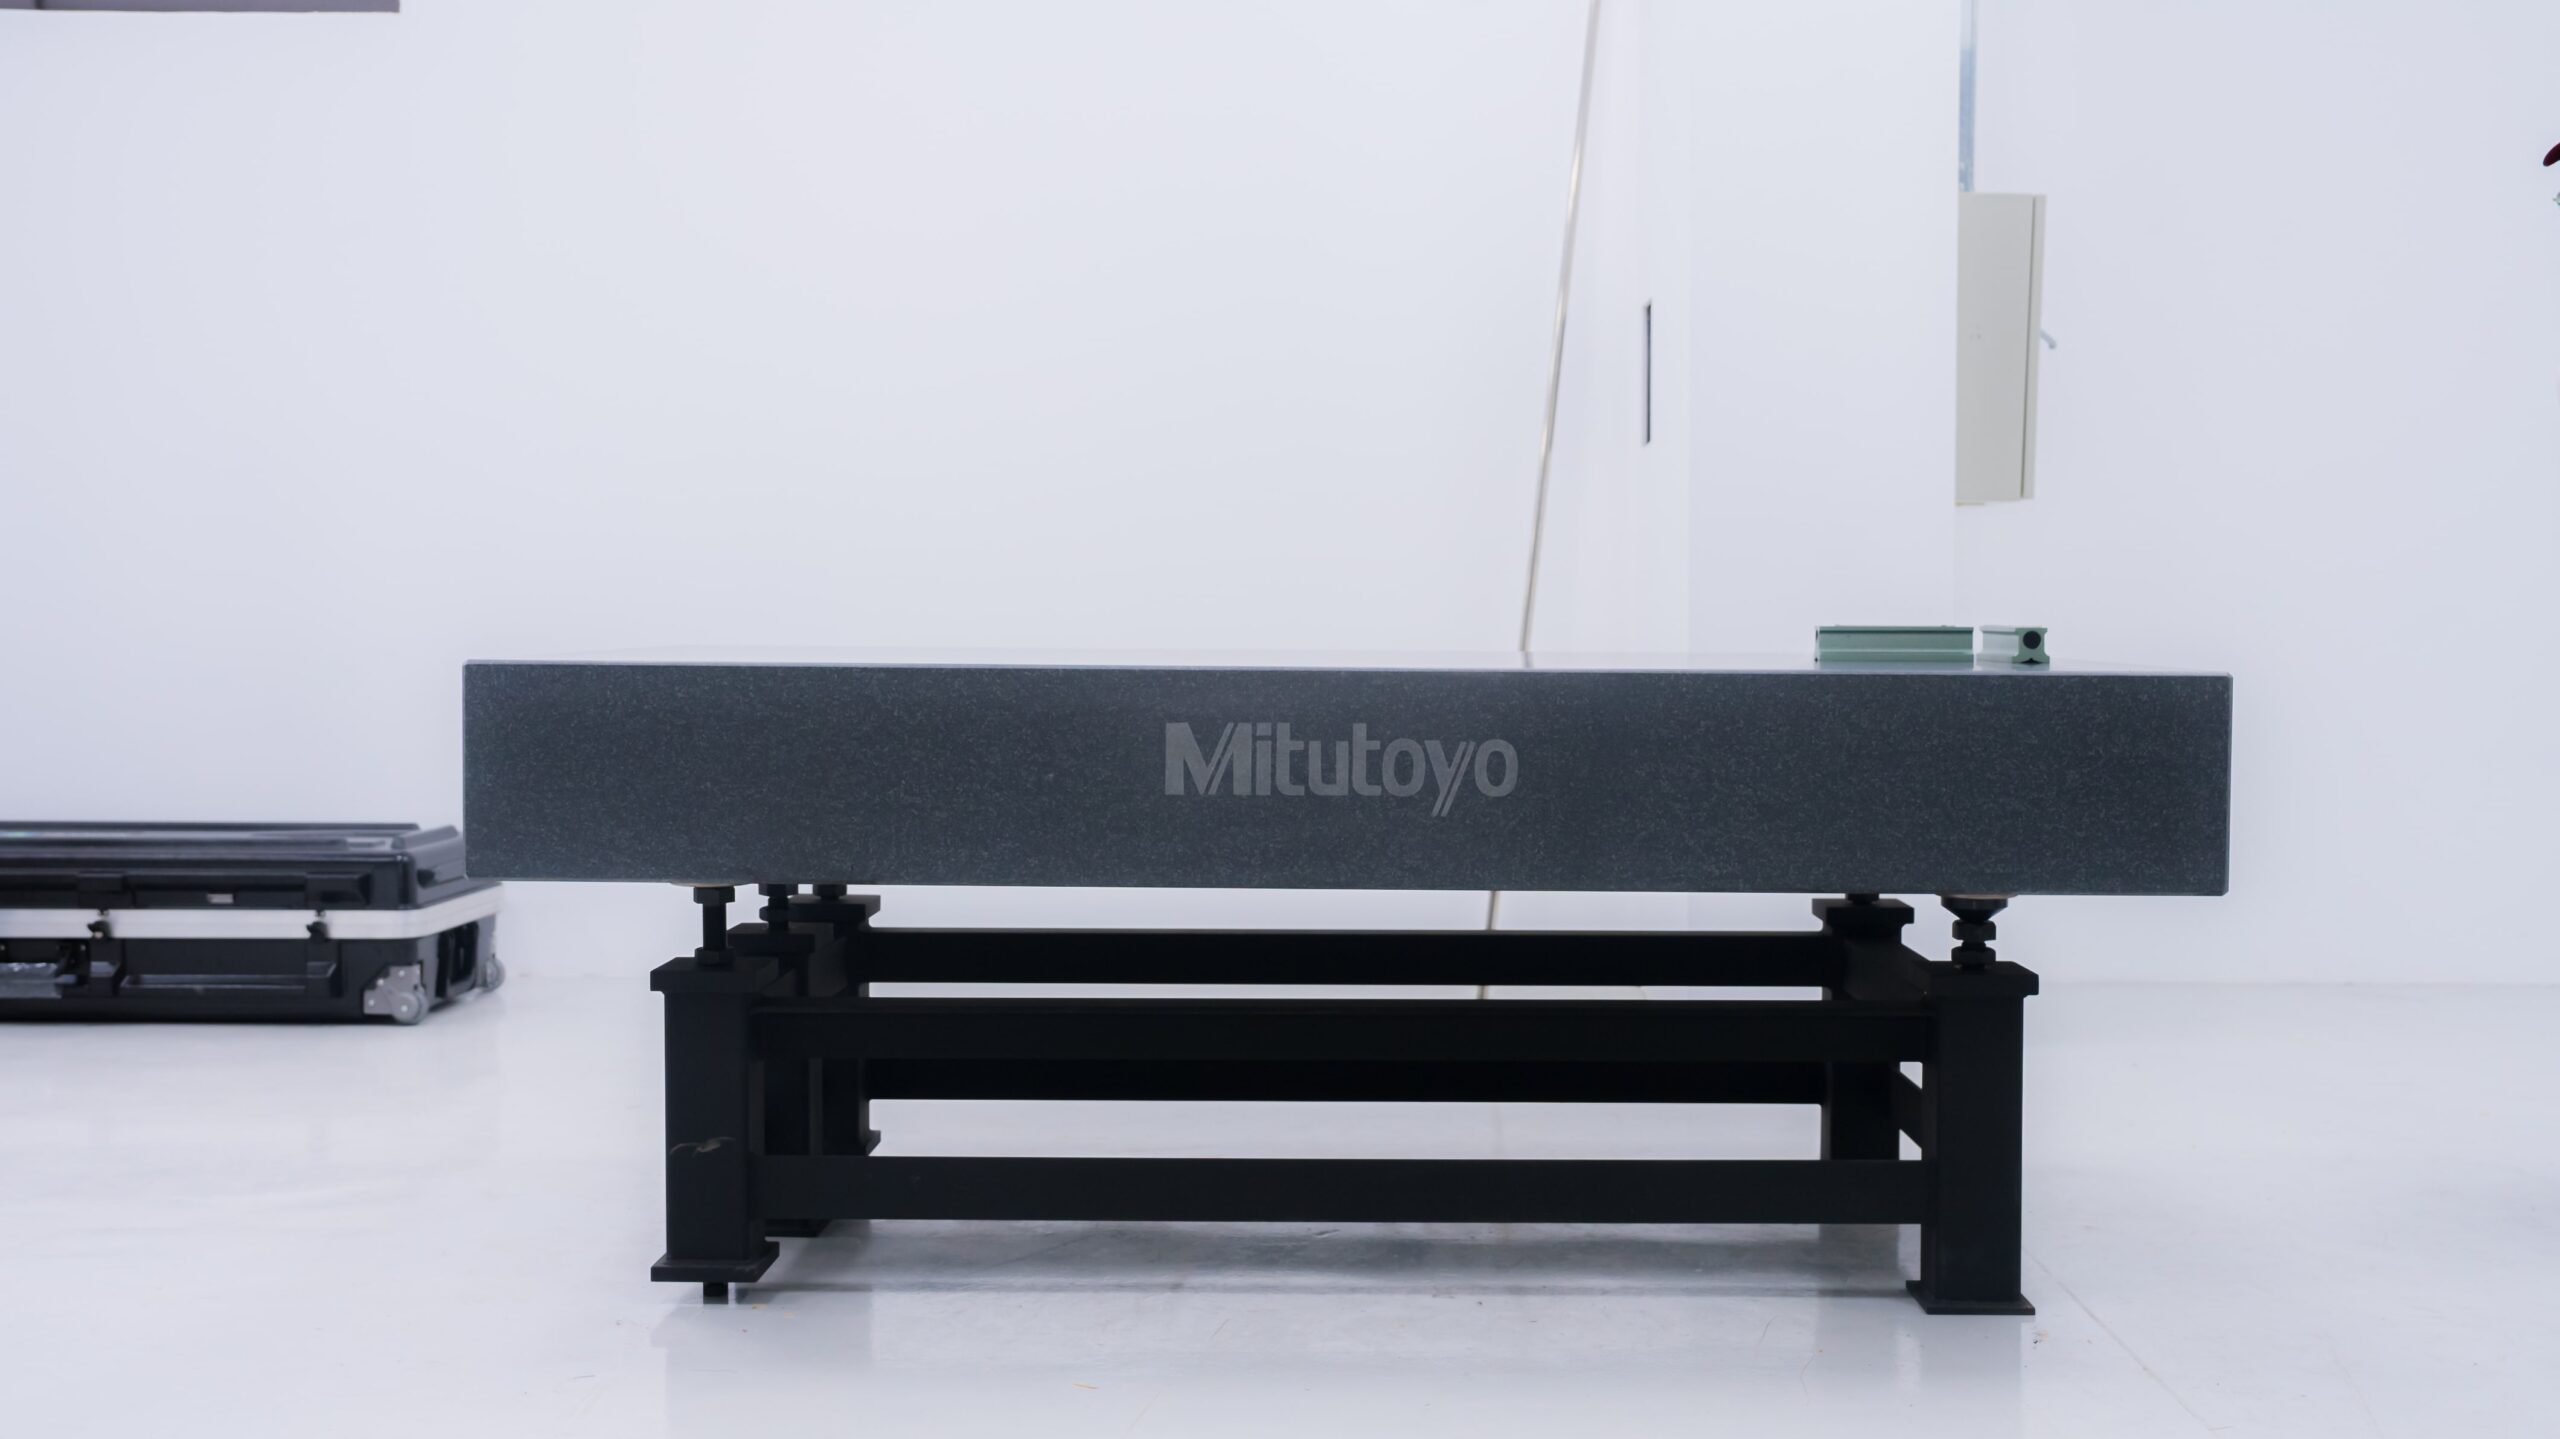
| Map table | Flatness 5µm | Mitutoyo |
| Hardness Measurement | Độ phân giải 0.5HR | Shanghai Juhui |
| Caliper | 0~300mm | Mitutoyo |
| Panme | 0-25mm/25-50mm/50-75mm | Mitutoyo |